Brighton At Bay Colony
Home > Golf Communities > Bay Colony > Brighton > Floor Plans
View aerial location and floor plans for Brighton At Bay Colony.
Contact Us if you need more information.
Aerial Location:

Floor Plans:
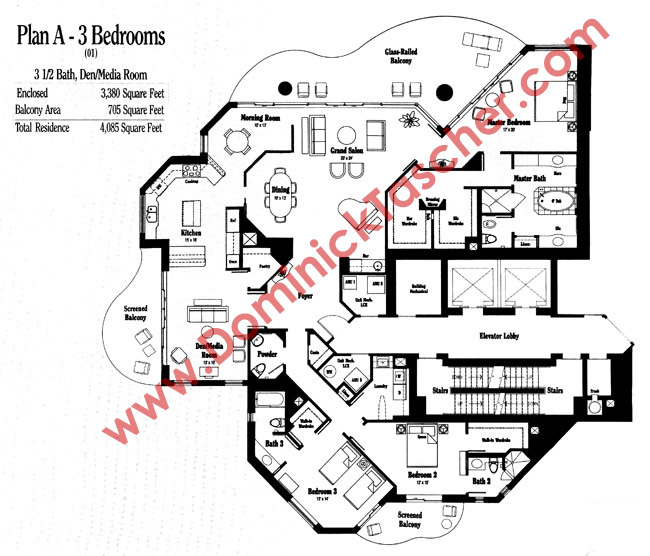
- Residence 01 - 3,380 sq.ft under ac. 3 bedrooms + den/media room . 3.5 baths.
-
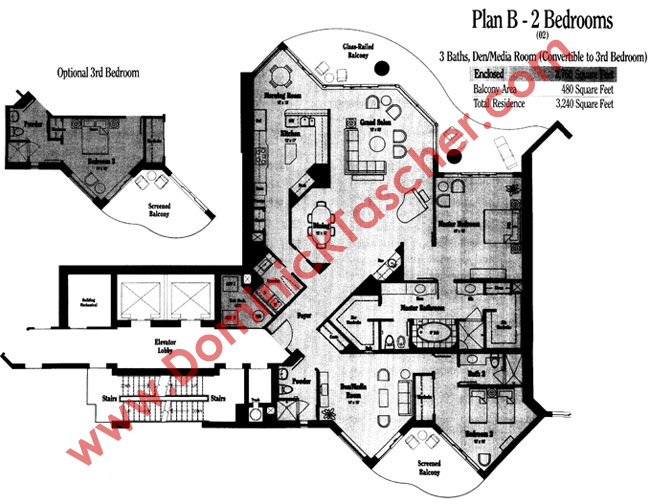
Residence 02 - 2,760 sq.ft under ac. 2 bedrooms + den/media room . 3 baths.
-
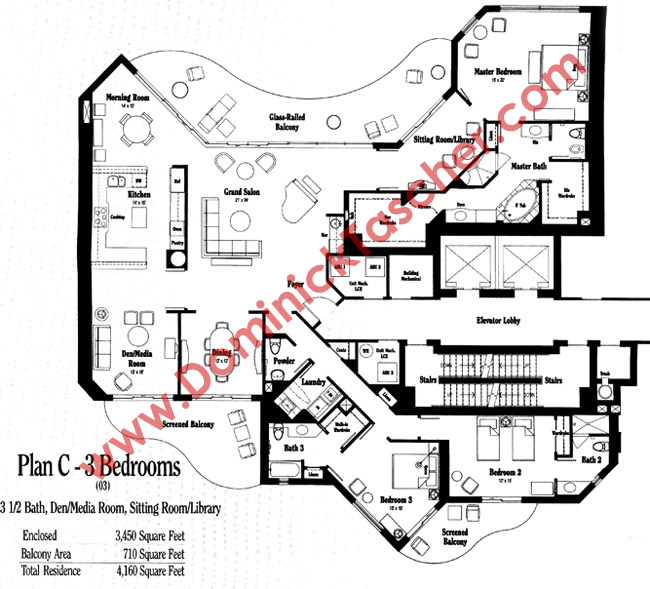
Residence 03 - 3,450 sq.ft under ac. 3 bedrooms + den/media room . 3.5 baths. Sitting-room/Library.
-
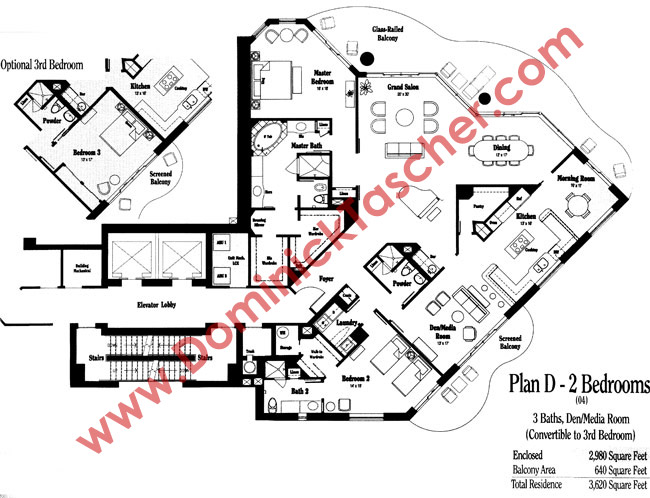
Residence 04 - 2,980 sq.ft under ac. 2 bedrooms + den (3rd bedroom). 3 baths.