Carlysle At Bay Colony
Home > Golf Communities > Bay Colony > Carlysle > Floor Plans
View aerial location and floor plans for Carlysle At Bay Colony.
Contact Us if you need more information.
Aerial Location:

Floor Plans:
-
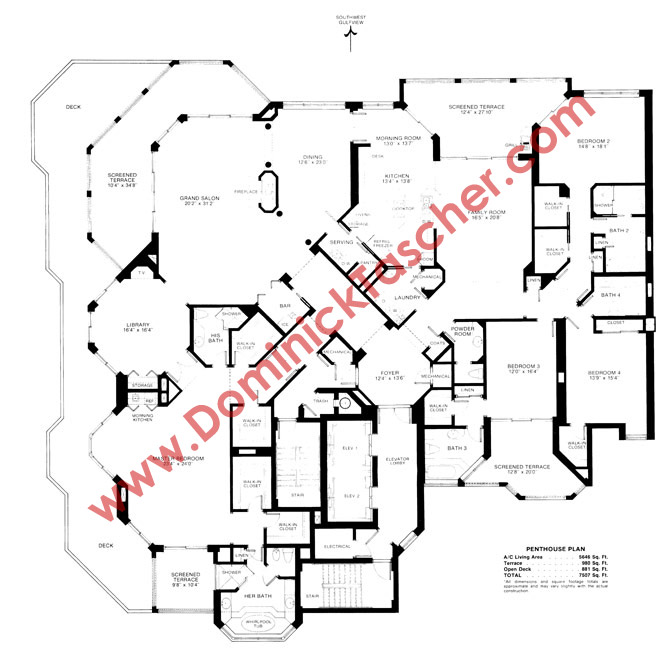
Penthouse South - 5,646 sq.ft under ac. 980 sq.ft balcony. 881 sq.ft. open deck. 4 bedrooms + library. 3.5 baths.
-
Penthouse North - 5,646 sq.ft under ac. 980 sq.ft balcony. 881 sq.ft. open deck. 4 bedrooms + library. 3.5 baths.
-
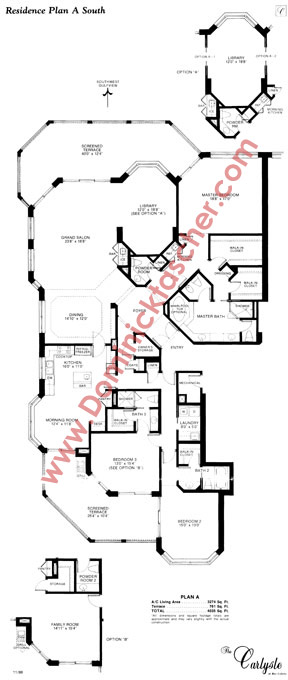
Residence A South - 01 - 3,274 sq.ft under ac. 761 sq.ft balcony. 3 bedrooms + library. 3.5 baths.
-
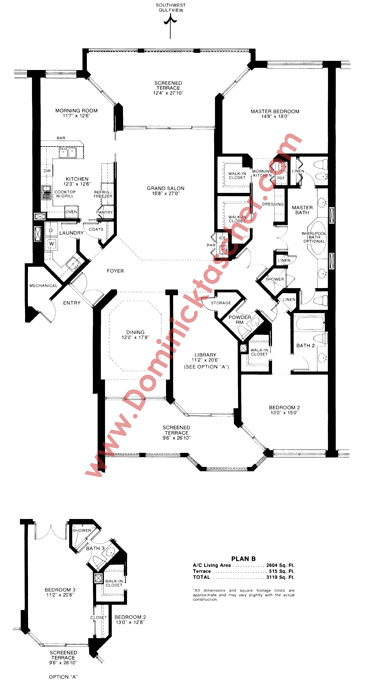
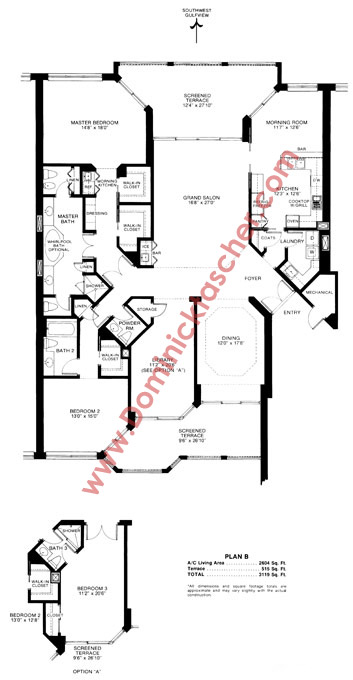
Residence B South - 02 - 2,604 sq.ft under ac. 515 sq.ft balcony. 2 bedrooms + library. 2.5 baths.
-
Residence B North - 03 - 2,604 sq.ft under ac. 515 sq.ft balcony. 2 bedrooms + library. 2.5 baths.
-
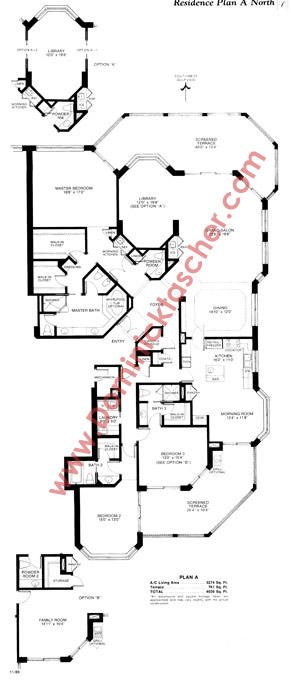
Residence A North - 04 - 3,274 sq.ft under ac. 761 sq.ft balcony. 3 bedrooms + library. 3.5 baths.