Windsor At Bay Colony
Home > Golf Communities > Bay Colony > Windsor > Floor Plans
View aerial location and floor plans for Windsor At Bay Colony.
Contact Us if you need more information.
Aerial Location:

Floor Plans:
-
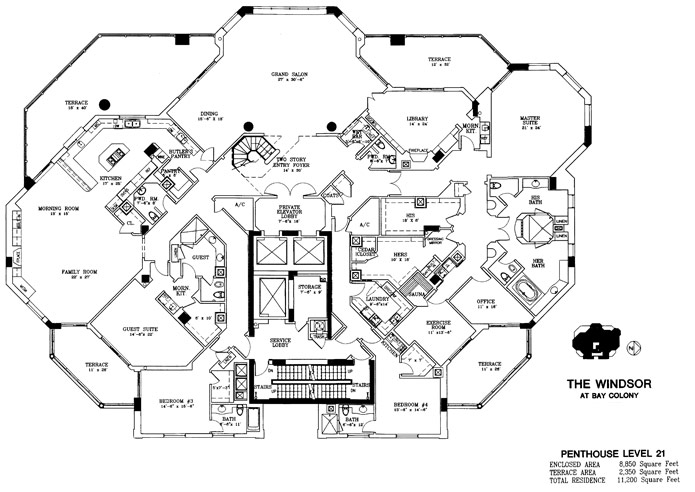
Penthouse 21 - 8,850 sq.ft under ac. 2,350 sq.ft terraces. 4 bed. Library. Office. Exercise room. 4.5 baths.
-
Penthouse 16-20 - 8,550 sq.ft under ac. 1,580 sq.ft terraces. 4 bed. Library. Office. Exercise room. 4.5 baths.

-
North Residence - 6,085 sq.ft under ac. 780 sq.ft terraces. 4 bed. Library. 4.5 baths.

-
South Residence - 6,155 sq.ft under ac. 760 sq.ft terraces. 4 bed. Library. 4.5 baths.
