


Esperia At Bonita Bay
Home > Bonita Springs > Bonita Bay Real Estate > High-Rises > Esperia > Floor Plans.
View the floor plans for Esperia At Bonita Bay.
Penthouse Floor Plans:
- Penthouse One - 3,430 sq.ft under a/c. 576 sq.ft terraces. 3 BR + Den. 3 BA.

- Penthouse Two - 2,210 sq.ft under a/c. 208 sq.ft terraces. 3 BR. 3 BA.

- Penthouse Three - 2,630 sq.ft under a/c. 457 sq.ft terraces. 2 BR. 2 BA.

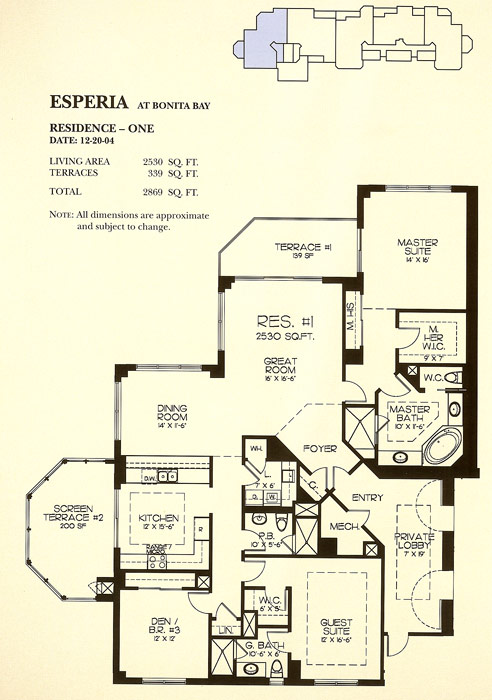
- Residence 01 - 2,530 sq.ft under a/c. 339 sq.ft terraces. 3 BR. 3 BA.
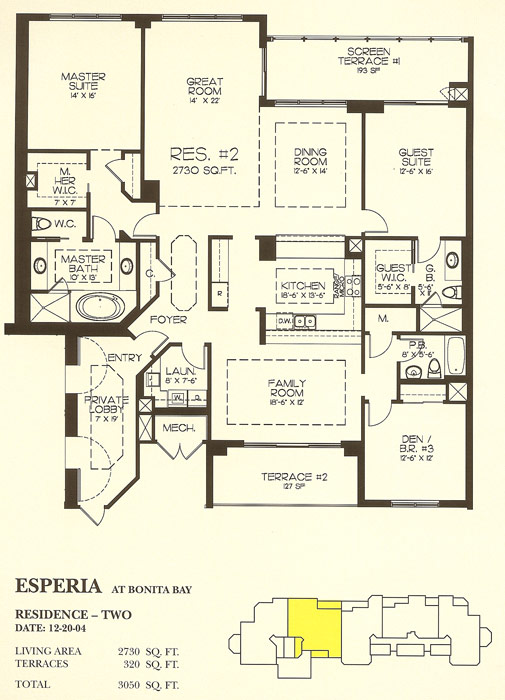
- Residence 02 - 2,730 sq.ft under a/c. 320 sq.ft terraces. 3 BR. 3 BA.
- Residence 03 - 2,210 sq.ft under a/c. 208 sq.ft terraces. 3 BR. 3 BA.

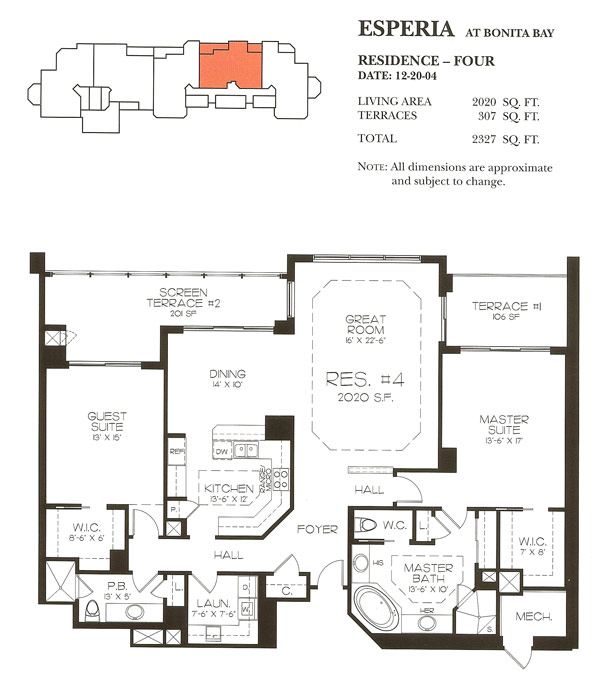
- Residence 04 - 2,020 sq.ft under a/c. 307 sq.ft terraces. 2 BR. 2.5 BA.
- Residence 05 - 2,200 sq.ft under a/c. 312 sq.ft terraces. 3 BR. 3 BA.
