Aversana At Hammock Bay
Home > Golf Communities > Hammock Bay > Aversana > Floor Plans
View all the floor plans for Aversana at Hammock Bay.
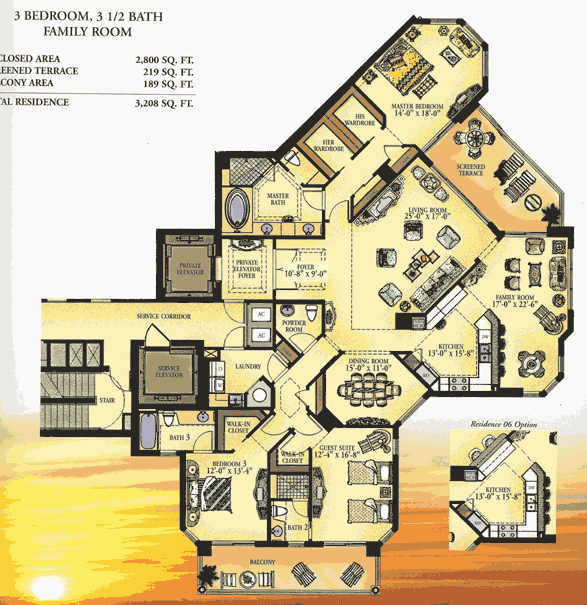
- Residence 01 - 2,800 sq ft under a/c. 408 sq ft terraces. Living room. Family Room & Dining Room. 3 BR. 3.5 BA.

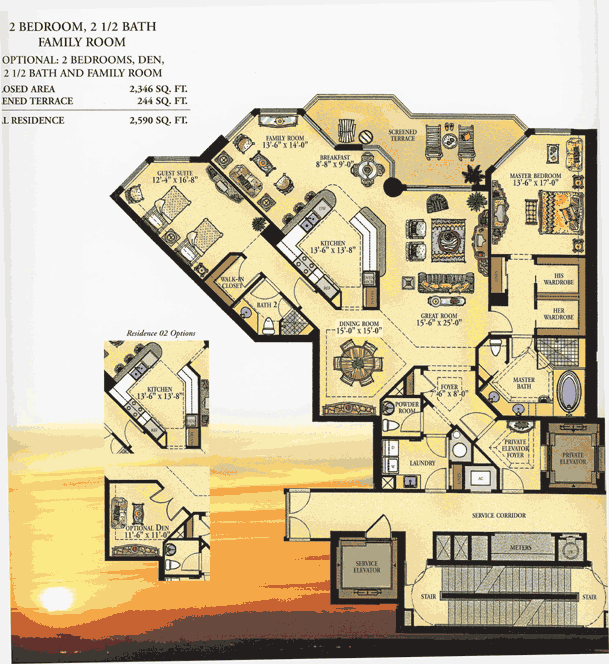
- Residence 02 - 2,346 sq ft under a/c. 244 sq ft terraces. Living room. Family Room.Dining Room/Den. 2 BR. 2.5 BA.
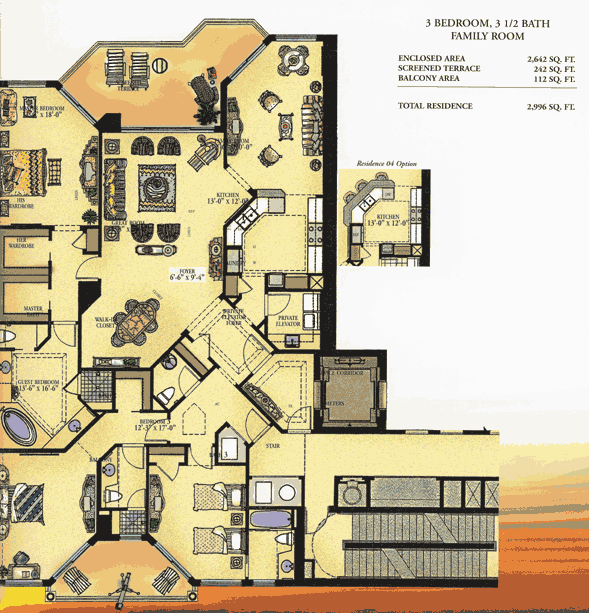
- Residence 03 - 2,642 sq ft under a/c. 354 sq ft terraces. Living room. Great Room. 3 BR. 3.5 BA.
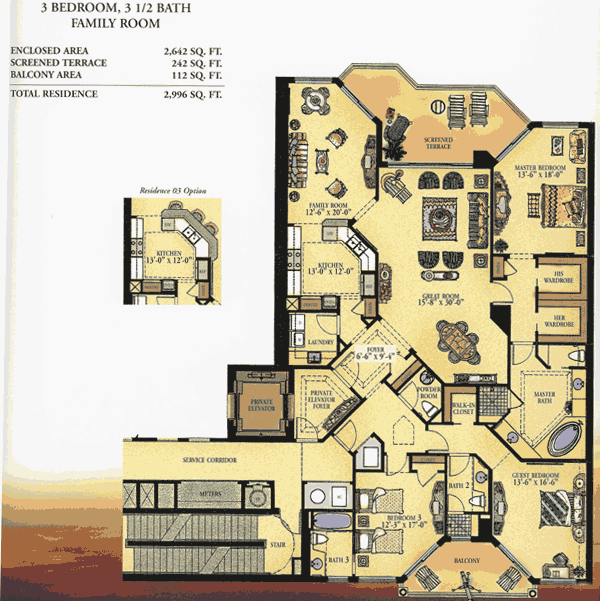
- Residence 04 - 2,642 sq ft under a/c. 354 sq ft terraces. Living room. Great Room. 3 BR. 3.5 BA.
- Residence 05 - 2,346 sq ft under a/c. 244 sq ft terraces. Living room. Family Room.Dining Room/Den. 2 BR. 2.5 BA.
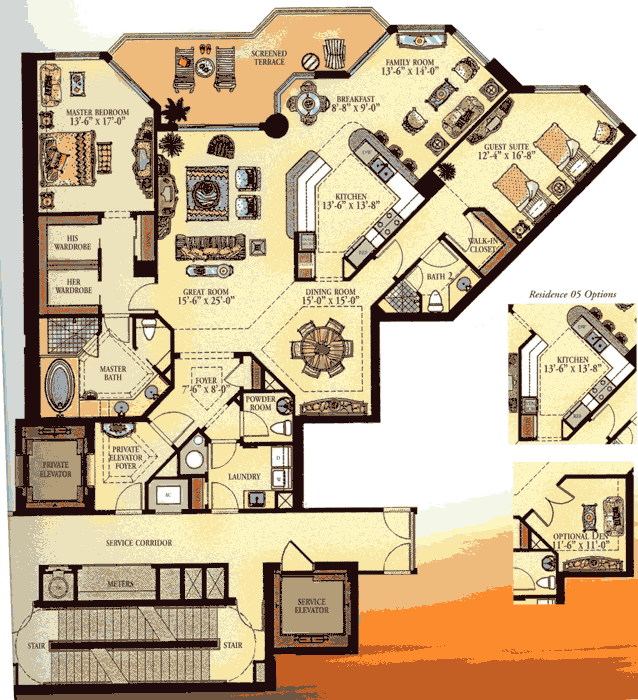
- Residence 06 - 2,800 sq ft under a/c. 408 sq ft terraces. Living room. Family Room & Dining Room. 3 BR. 3.5 BA.