Heritage Bay - Executive Homes
Home > Naples > Golf Communities > Heritage Bay > Executive Homes > Floor Plans
View below the floor plans for the executive homes in Heritage Bay.
Contact us for any additional information needed or any questions.
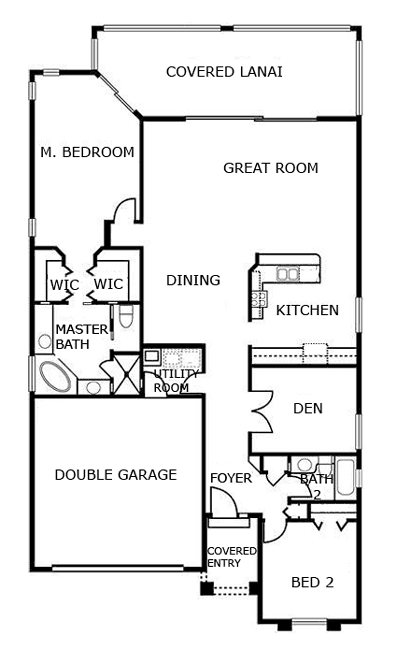
- Brighton - 1,855 sqft under a/c. 2 BR + Den. 2 BA. Great Room. Dining Room. 2-car garage.
- Ascot - 1,997 sqft under a/c. 3 BR. 2 BA. Great Room. Dining Room. 2-car garage.
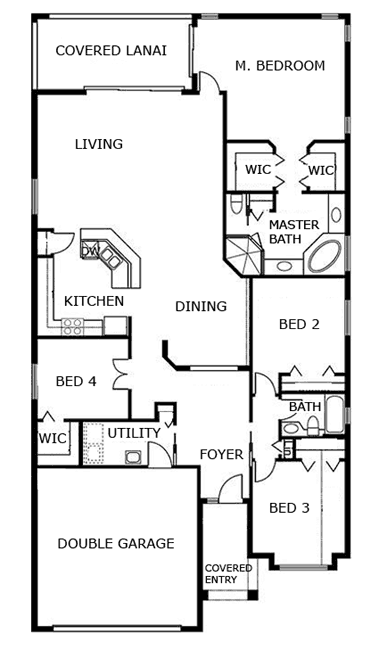
- Foxhall - 2,280 sqft under a/c. 4 BR. 2 BA. Great Room. Dining Room. 2-car garage.