Heritage Bay - Veranda Condos
Home > Naples > Golf Communities > Heritage Bay > Veranda Condos > Floor Plans
View below the floor plans for the Veranda Condos.
Contact us for any additional information needed or any questions.
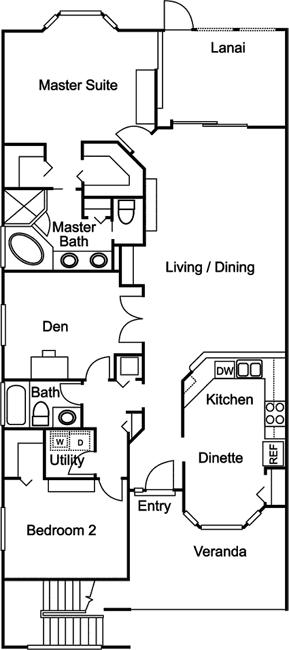
- Barrington: 2 BR + Den. 2 BA. Dinette. 1,414 sq ft under a/c. 126 sq.ft Lanai. 146 sq.ft Veranda. 1-car garage.
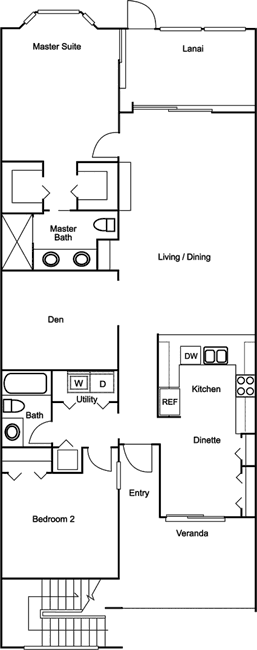
- Dogwood: 2 BR + Den. 2 BA. Dinette. 1,454 sq ft under a/c. 126 sq.ft Lanai. 146 sq.ft Veranda. 1-car detached garage.
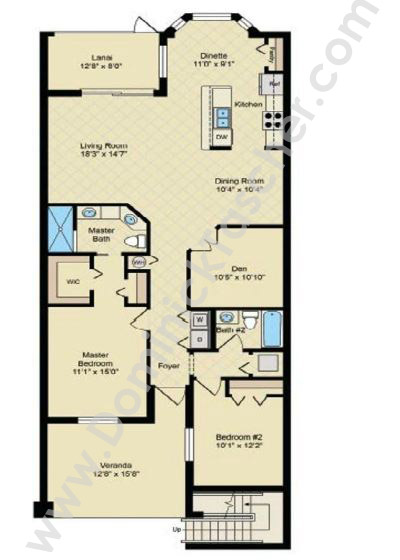
- Abbey: 2 BR + Den. 2 BA. Dinette. 1,661 sq ft under a/c. 152 sq.ft Lanai. 175 sq.ft Veranda. 1-car detached garage.