La Scala At The Colony
Home > Golf Communities > Bonita Springs > The Colony > La Scala > Floor Plans
View the floor plans for La Scala at The Colony.
Contact Us if you need more information.
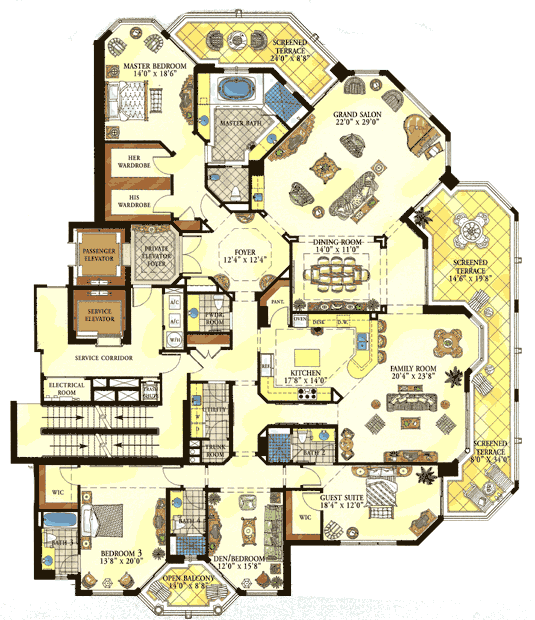
- Residence 01 - Corner unit: 3 bedrooms + den. 4.5 baths. 4,068 sq.ft under air. 920 sq.ft terrace and balcony.

- Residence 02: 3 bedrooms + den. 3.5 baths. 3,510 sq.ft under air. 430 sq.ft terraces and balcony.
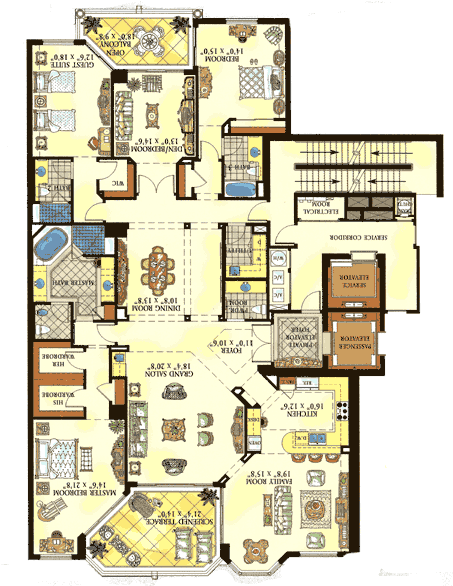
- Residence 03: 3 bedrooms + den. 3.5 baths. 3,510 sq.ft under air. 430 sq.ft terraces and balcony.
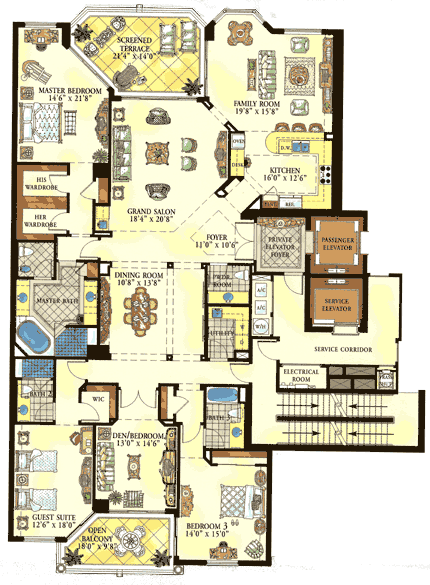
- Residence 04 - Corner unit: 3 bedrooms + den. 4.5 baths. 4,068 sq.ft under air. 920 sq.ft terrace and balcony.