The Place At Corkscrew - Real Estate
Home > New Communities > Estero > The Place At Corkscrew > Pulte Homes - Floor Plans
View all the floor plans built by Pulte Homes at The Place at Corkscrew, Estero. For the Lennar floor plans, click here.
- Marina - 1,674 sq.ft. 3 BR. 2 BA. 2-Car Garage.

- Summerwood - 1,861 sq.ft. 2 BR + Flex. 2 BA. 2-Car + Golf cart Garage.

- Canopy - 1,972 sq.ft. 3 BR + Flex. 2 BA. 2-Car Garage.

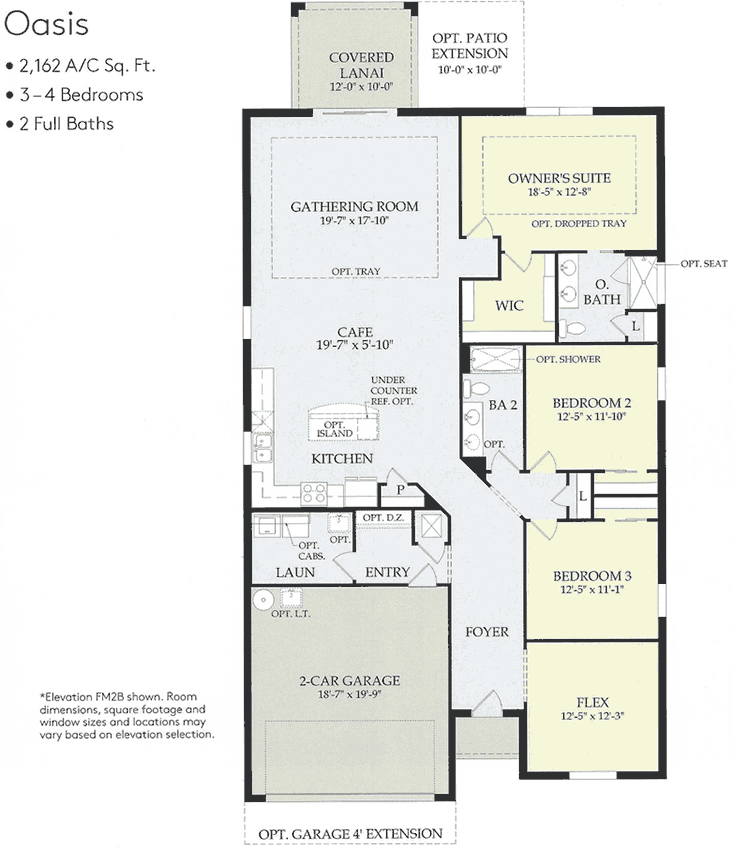
- Oasis - 2,162 sq.ft. 3 BR + Flex. 2 BA. 2-Car Garage.
- Citrus Grove - 2-Story. 2,830 sq.ft. 4 BR + Flex. 2 BA. Game Room. 2-Car Garage.

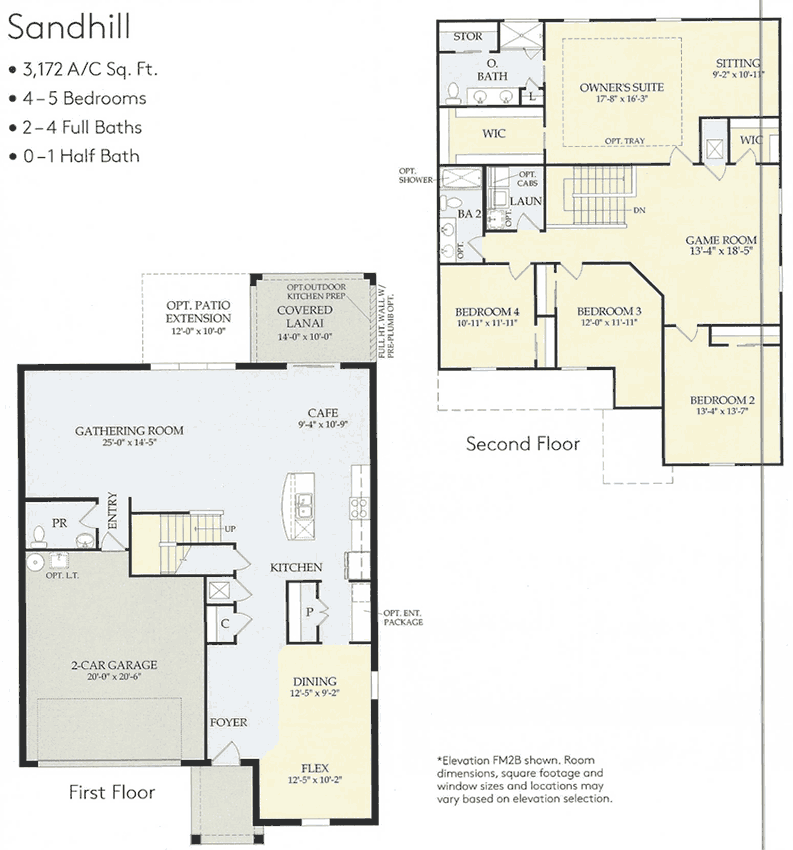
- Sandhill - 2-Story. 3,172 sq.ft. 4 BR + Flex. 2 BA. Game Room. 2-Car Garage.
- Amberwood - 2,455 to 2,834 sq.ft. 3 BR + Flex. 2.5 BA. 3-Car Garage.

- Creekview - 2,489 sq.ft. 4 BR + Flex. 3 BA. 3-Car Garage.

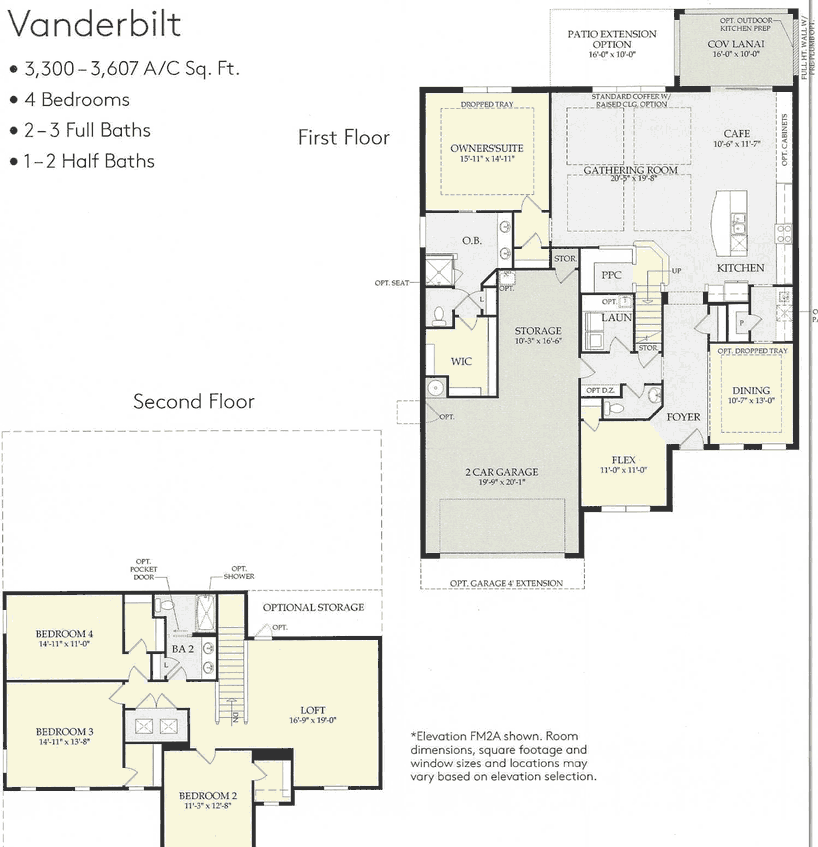
- Vanderbilt - 2-Story. 3,300 to 3,607 sq.ft. 4 BR + Flex. 2 BA. Loft. 2-Car Garage + Storage.
- Winsford - 2-Story. 3,648 to 3,792 sq.ft. 4 BR + Flex. 2 BA. Media Room. Game Room. 2-Car Garage + Storage.

- Heatherton - 2-Story. 4,242 to 4,842 sq.ft. 4 BR + Flex. 2 BA. Game Room. 3-Car Garage.

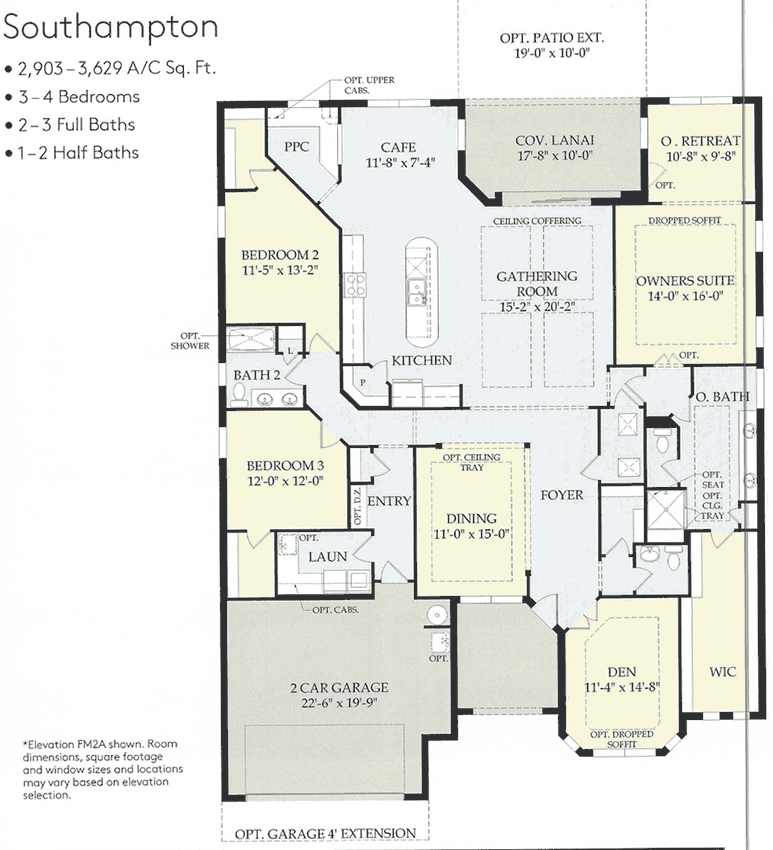
- Southampton - 2,903 to 3,629 sq.ft. 3 BR + Flex. 3 BA. 2-Car Garage.
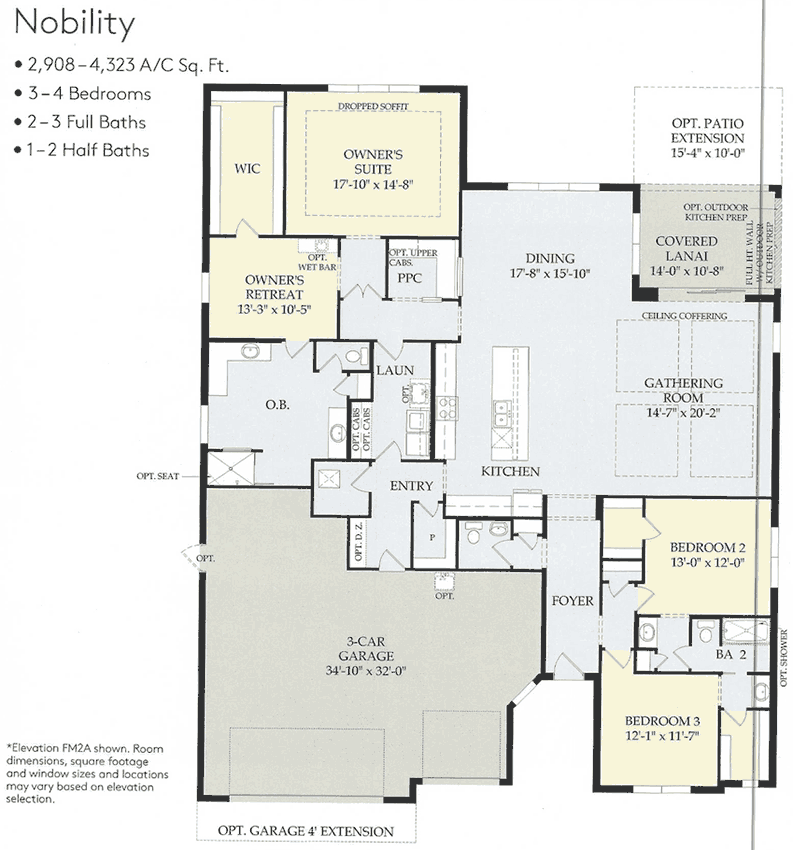
- Nobility - 2,908 to 4,323 sq.ft. 3 BR + Owner's Retreat. 3-4 BA. 3-Car Garage.
- Camelot - 3,203 to 4,427 sq.ft. 3 BR + Owner's Retreat. 3-4 BA. 2-Car Garage + Storage.

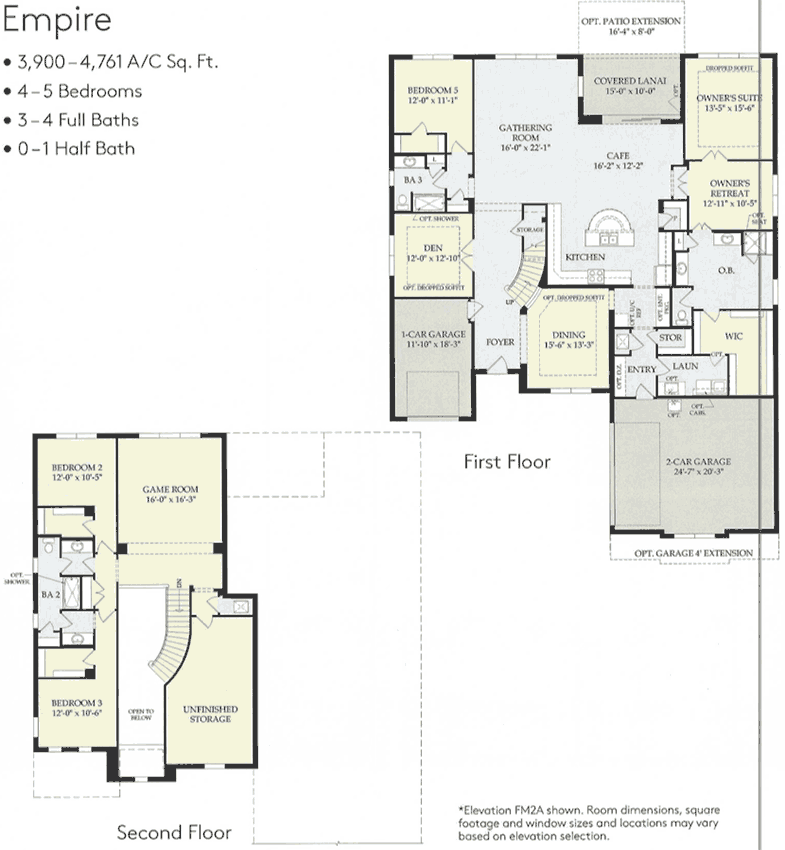
- Empire - 2-Story. 3,900 to 4,761 sq.ft. 5 BR + Den. 3-4 BA. Game Room. Owner's Retreat. 3-Car Garage.