Jasmine Bay - Floor Plans
Home > Estero > Golf Communities > West Bay Club > Jasmine Bay North & Jasmine Bay South > Floor Plans
Jasmine Bay North and Jasmine Bay South have the same layout and the same floor plans. The two towers share the same swimming-pool.
Contact Us if you need more information.
Jasmine Bay - Floor Plans:
- Jasmine Bay - Penthouse Units: Beautiful penthouse condominiums on the 20th and 21st floors. Contact us.
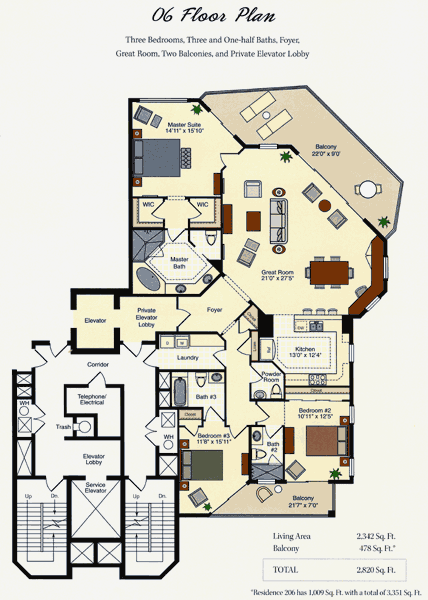
- Jasmine Bay - Residence 01: 3 bedrooms. 3.5 bath. 2,342 sq.ft under air. 475 sq.ft balcony.

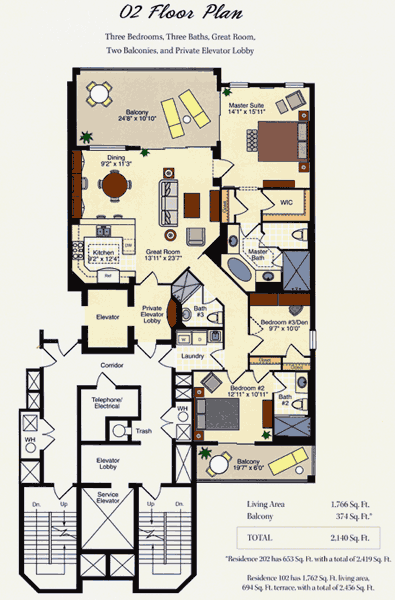
- Jasmine Bay - Residence 02: 2 bedrooms. Den. 3 bath. 1,750 sq.ft under air. 375 sq.ft balcony.
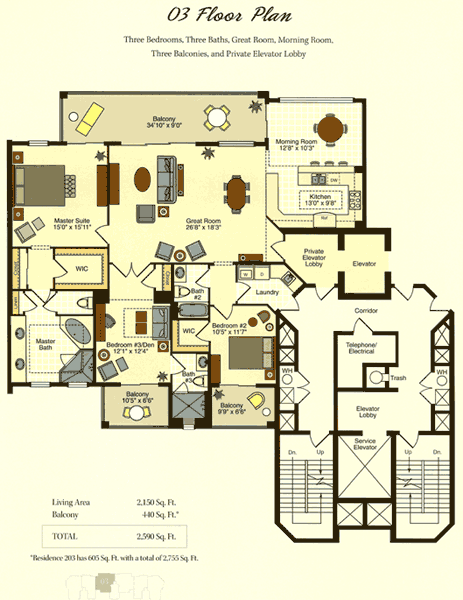
- Jasmine Bay - Residence 03: 3 bedrooms. 3 bath. 2,150 sq.ft under air. 450 sq.ft balcony.
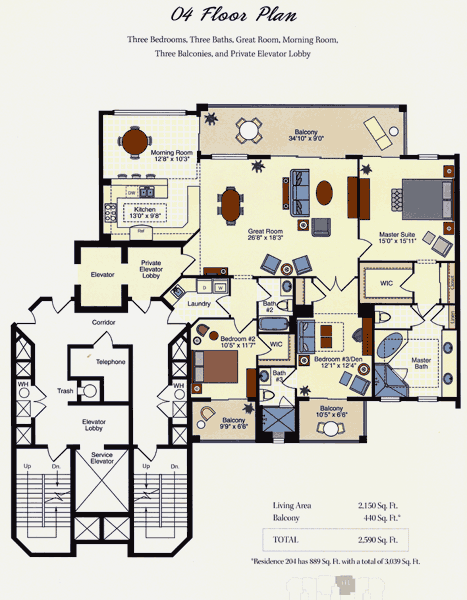
- Jasmine Bay - Residence 04: 3 bedrooms. 3 bath. 2,150 sq.ft under air. 450 sq.ft balcony.
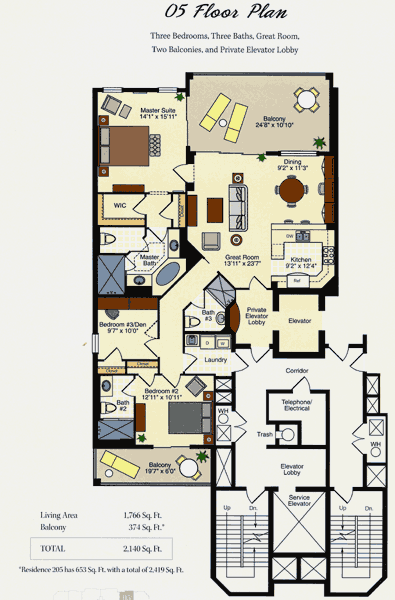
- Jasmine Bay - Residence 05: 2 bedrooms. Den. 3 bath. 1,750 sq.ft under air. 375 sq.ft balcony.
- Jasmine Bay - Residence 06: 3 bedrooms. 3.5 bath. 2,342 sq.ft under air. 475 sq.ft balcony.